Why the Upstairs Bakes and What Helps
Upstairs too hot in summer usually means three things stacked together: a sun-baked attic overhead, ducts that lose cool air on the way up, and a thermostat downstairs. Fix the attic and ducts first, then consider zoning or a ductless head.
By the editors of Heating & Cooling the Front Range · Sources checked
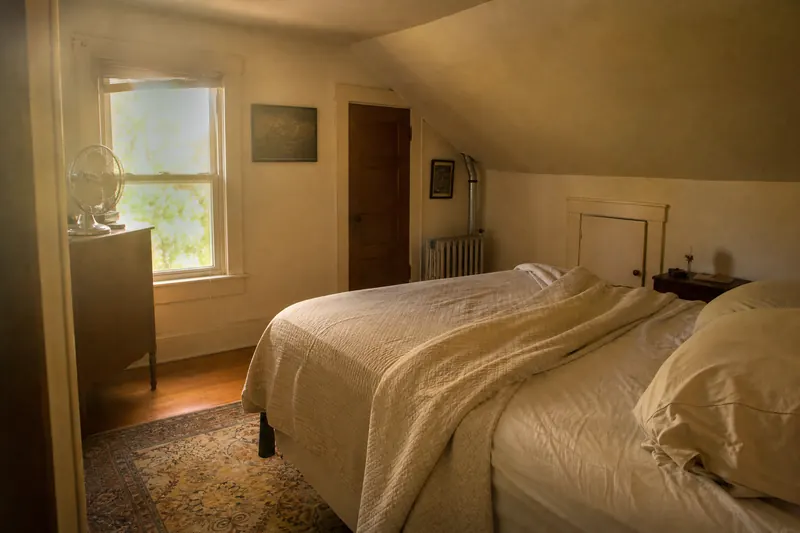
By late afternoon in July the pattern is familiar in thousands of Front Range houses. The kitchen and living room are fine. Halfway up the stairs the air gets thick, and the kids' bedrooms under the roof feel like the inside of a parked car, with a box fan pushing warm air from one side of the room to the other. The thermostat in the front hall reads a perfectly comfortable number, the air conditioner cycles off, and nobody upstairs can sleep until well after dark.
It happens in every kind of house here. The newer two-story in Highlands Ranch or Westminster with a single system and one thermostat downstairs. The Denver square whose third-floor room was finished decades ago with whatever insulation was handy. The story-and-a-half bungalow in Englewood with a sloped-ceiling bedroom tucked under the shingles. The details change, but the physics do not.
The answer, in order of value: get the attic insulated and air-sealed to today's targets, have the ductwork that feeds the upstairs checked and sealed, balance the airflow so more of it goes up, and only then look at zoning or a ductless unit for the rooms that still lag. Buying a bigger air conditioner rarely fixes a distribution problem.
Part 1Why does the second floor get so much hotter?
Three forces pile up on the top floor. Warm air rises, so even a house with no cooling at all stratifies, cool in the basement and warm under the roof. The roof itself takes the full force of the high-plains sun, and an attic above a bedroom ceiling can run far hotter than the outdoor air on a clear afternoon. And in most two-story houses the cooling was designed around one thermostat, usually on the main floor, which shuts the system off once downstairs is comfortable.
Front Range weather makes the gap sharper. Denver's July record at the airport is 105°F, per NWS Boulder, and the normal July high is about 90°F with the normal low near 60°F, a swing of roughly 30 degrees between afternoon and dawn, according to NOAA's 1991–2020 normals. The thin, dry air lets the sun hit hard by day, and the Colorado Climate Center notes the state's large day-to-night temperature changes. Upstairs rooms soak up that daytime load and give it back slowly through the evening.
Part 2Start above the ceiling: insulation and air sealing
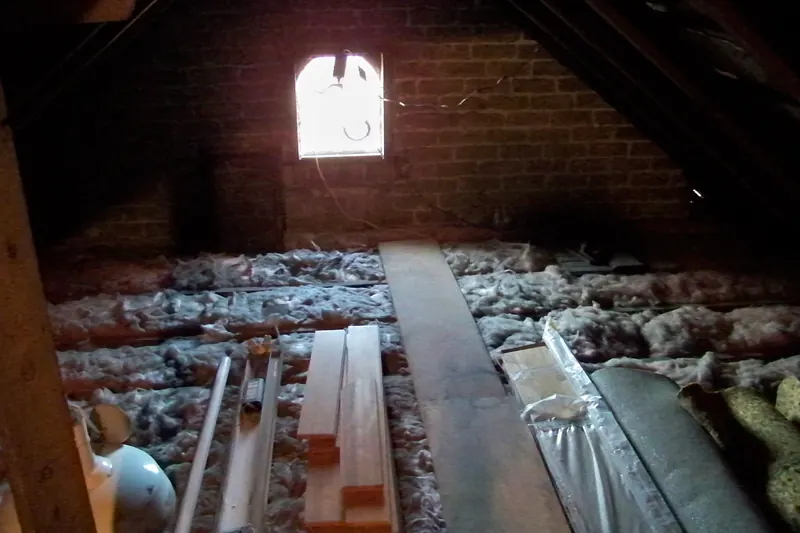
The attic floor is the lid on the house, and in older Front Range homes it is often thin. ENERGY STAR's recommended R-values, based on the 2021 International Energy Conservation Code, call for R60 in an uninsulated zone 5 attic and R49 where 3 to 4 inches are already in place. Denver County sits in IECC climate zone 5B, the B standing for dry. Many 1960s and 1970s attics and most finished half-story rooms fall well short of those targets.
Insulation slows heat moving through the ceiling, but it does little against air leaking through it. Gaps around recessed lights, the attic hatch, plumbing vents, wiring holes and the tops of interior walls let hot attic air drift down and let cooled air escape up. The Department of Energy calls caulking and weatherstripping simple, effective air sealing that offers "quick returns on investment, often one year or less," in its air sealing guidance. The usual order is seal first, then add insulation on top, because once new insulation is blown in, the leaks are buried.
ENERGY STAR attic insulation targets, climate zone 5
R-value
Attics in summer
Attics above Front Range bedrooms get dangerously hot on sunny afternoons, so if you look, go in the cool early morning, tell someone, and take water. Step only on joists or a walkway, never on the drywall between them, and do not disturb old wiring or insulation you cannot identify. Air sealing around flues and chimneys has fire-safety rules of its own; that part, and anything electrical, belongs to a licensed pro.
Part 3Ducts in the attic: the cool air that never arrives
In many two-story suburban houses, the supply ducts for the upstairs bedrooms run through the attic, and in a finished half-story they may run through the kneewalls behind the bedroom wall. That puts the coldest air in the house inside the hottest space in the house. The Department of Energy says sealing ducts matters even more when they run through an unconditioned attic, because leaky supply ducts push cooled air out of every joint, in its guide to minimizing energy losses in ducts.
The losses are not small. ENERGY STAR's duct sealing page says about 20 to 30 percent of the air moving through a typical duct system is lost to leaks, and it lists rooms that are difficult to heat and cool among the telltale signs. Ducts that are leaky, crushed, kinked or uninsulated in a summer attic can deliver air to the upstairs registers that is barely cooler than the room. ENERGY STAR notes that many homeowners hire a professional for duct improvements, and that is our advice too, because an attic duct job means working in the same hot, cramped space described above.
Part 4Balancing: sending more of the air upstairs
Even a tight duct system can send too little air up. Most ducted houses have manual dampers in the branch runs near the furnace, often marked with a small handle on the side of the duct, and a technician can set them to favor the upstairs in summer and the downstairs in winter. Some households simply partly close the downstairs registers in July; it helps a little, but closing too many can starve the system of airflow, so ask a technician before going far with it.
Return air matters as much as supply. A bedroom with a supply register but no path back to the system, with its door closed all night, pressurizes and stops taking air. Transfer grilles, jumper ducts or a dedicated upstairs return can fix that. A technician measuring airflow room by room can tell you which rooms are short and why, and a contractor who proposes a bigger unit without measuring anything is guessing.
Part 5Thermostats, fans and evening habits
The thermostat in the front hall is reporting on the front hall. Some smart thermostats can read remote room sensors and average them, or favor the bedrooms at night, which can even out the floors without new equipment. Our feature on thermostat settings for chinook days covers how schedules work with Front Range swings. One habit to drop: DOE says setting the thermostat colder than normal when turning the air conditioner on "will not cool your home any faster," per its thermostat guidance.
The cool nights are an ally. When the dawn low is near 60°F, opening upstairs windows after sunset and pulling the night air through with a window fan, then closing up and drawing the blinds before the sun gets high, can take the edge off the next afternoon. On ozone action days and smoky days that trade-off changes, as our pieces on ozone days and wildfire smoke explain.
Part 6What about the house with a swamp cooler?
Many single-story ranches here are cooled by a rooftop evaporative cooler, and the same principle applies when a house has an upper floor or a finished attic room: the air has to leave the hot rooms. DOE's evaporative cooler page says to open windows or vents sized at roughly 1 to 2 square feet per 1,000 cfm the cooler moves, and to place them on the leeward side. Open an upstairs window a little and the cooled air is drawn up through the house instead of pooling below. Where open windows are a security worry, up-ducts can exhaust air into the attic, though DOE notes that coolers with up-ducts need extra attic ventilation. The comparison between coolers and central air is in our swamp cooler or central air feature.
Part 7When to add zoning or a ductless unit
If the attic is fixed, the ducts are sealed and balanced, and the upstairs still lags, the next step is giving the upstairs its own control. One route is a zoned ducted system, where motorized dampers and a second thermostat send air where it is called for. We found no federal guidance on zoning ducted houses that we could cite, so ask the contractor to explain the design and show the airflow numbers behind it.
The other route is a ductless mini-split for the stubborn rooms. DOE says many mini-splits can serve as many as four indoor units from one outdoor unit, each with its own thermostat, and that they avoid duct losses entirely, in its ductless mini-split page. For a finished attic or a primary bedroom over the garage, a single head can be the cleanest answer. Xcel's 2026 rebate summary lists a flat $500 standard rebate for a mini-split used in a supplemental role such as a single room or an addition; we read that on October 31, 2026, and the program is revised every year, so look at the current terms in our Xcel rebates piece. For whole-house use in older homes, see ductless for older Denver houses.
Common questions
Should the upstairs registers be fully open and the downstairs ones closed in summer?
Opening the upstairs registers fully is sensible. Closing downstairs registers partway shifts some air upward, but closing many of them can restrict airflow through the system, so ask a technician how far to go. Adjusting the branch dampers near the furnace is usually the better way to do the same thing.
Will a bigger air conditioner fix a hot second floor?
Usually not. If the air cannot get upstairs because of leaky attic ducts, weak returns or a thermostat in the wrong place, a larger unit just cools the downstairs faster and shuts off sooner. Fix distribution first and size equipment from a room-by-room calculation.
Does running the furnace fan all the time help even out the floors?
Circulating air can mix the floors somewhat, especially in a house with a central return upstairs. It also moves air through attic ducts that pick up heat, and it uses electricity. Try it for a few days and see whether the upstairs actually improves, and only then make it a habit.
Is a finished half-story bedroom harder to fix than a full second floor?
Often, yes. Sloped ceilings and kneewalls leave little room for insulation and frequently hide ducts in unconditioned space. Insulating the slopes and the kneewall areas properly can mean opening finishes, which is why a single ductless head is a popular answer in those rooms.
Can a ceiling fan replace better cooling upstairs?
A ceiling fan makes people feel cooler by moving air across the skin, but it does not lower the room temperature. Run it only while the room is occupied, and treat it as a comfort aid alongside the real fixes overhead and in the ducts.
Sources
- ENERGY STAR — Recommended Home Insulation R-Values — R60 and R49 attic targets for zone 5, based on the 2021 IECC
- ENERGY STAR — Duct Sealing — 20 to 30 percent duct leakage, signs of duct problems, professional duct work
- DOE Energy Saver — Minimizing Energy Losses in Ducts, archived copy — ducts in attics and leaky supply joints
- DOE Energy Saver — Air Sealing Your Home, archived copy — caulking and weatherstripping payback
- DOE Energy Saver — Programmable Thermostats, archived copy — setting colder does not cool faster
- DOE Energy Saver — Evaporative Coolers, archived copy — window opening per 1,000 cfm, up-ducts and attic ventilation
- DOE Energy Saver — Ductless Mini-Split Heat Pumps, archived copy — up to four indoor units, no duct losses
- NWS Boulder — July climate records for Denver — 105°F July record
- NCEI annual climate summary for the Denver airport station, 2023 edition — July normal high and low
- International Code Council — 2012 IECC climate zone table — Denver County in zone 5B
- Xcel's 2026 Colorado rebate sheet for homes — $500 supplemental mini-split rebate